Shaping Spaces Through Architecture And Interior Design
Maison & Bureau creates refined, functional interiors shaped around the people, purpose and character of each space.
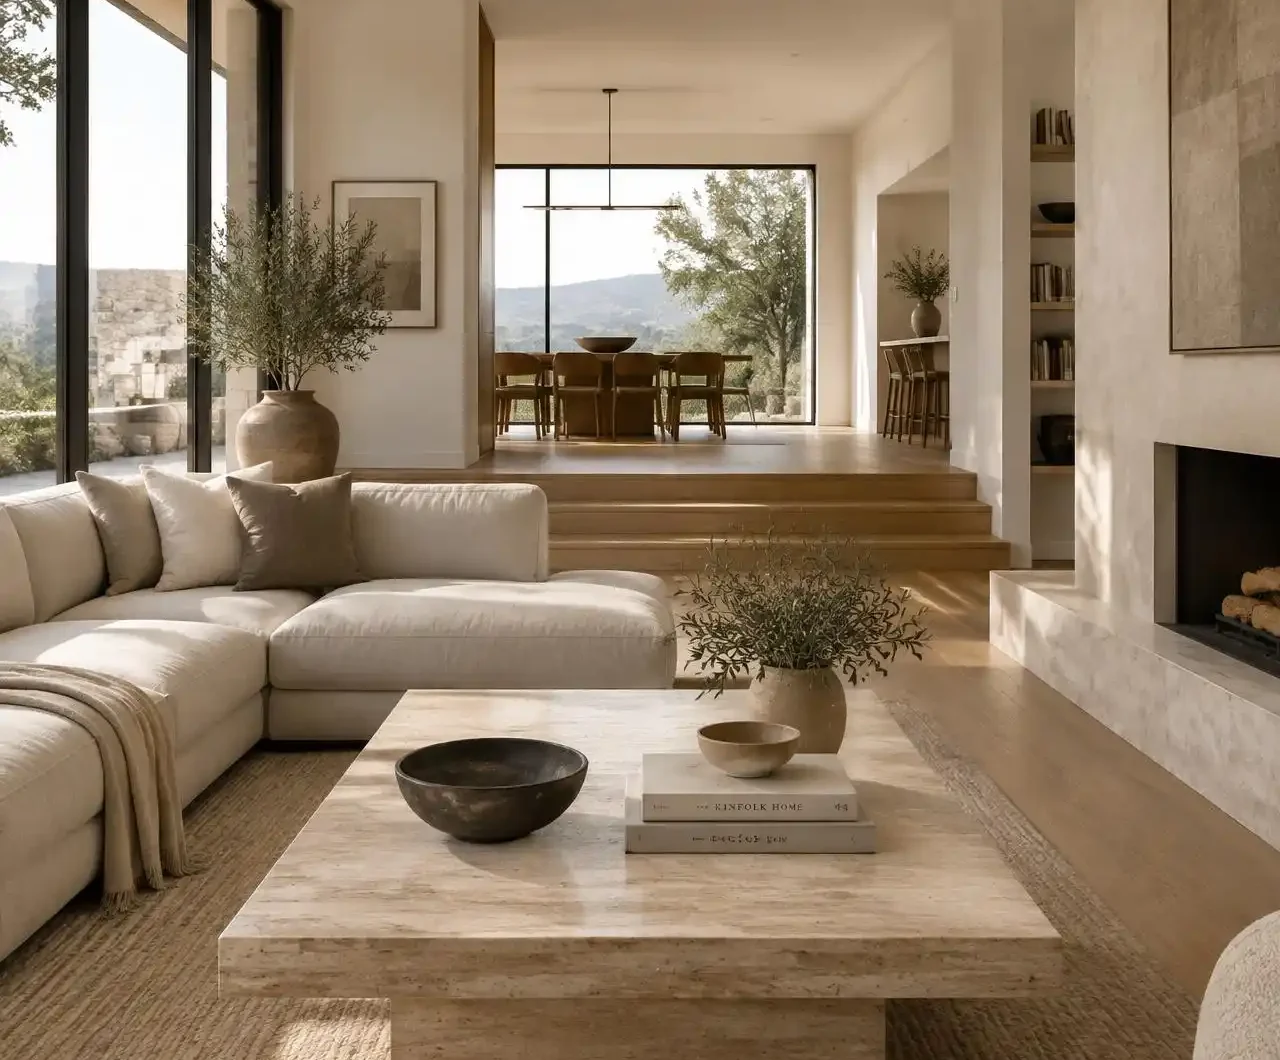
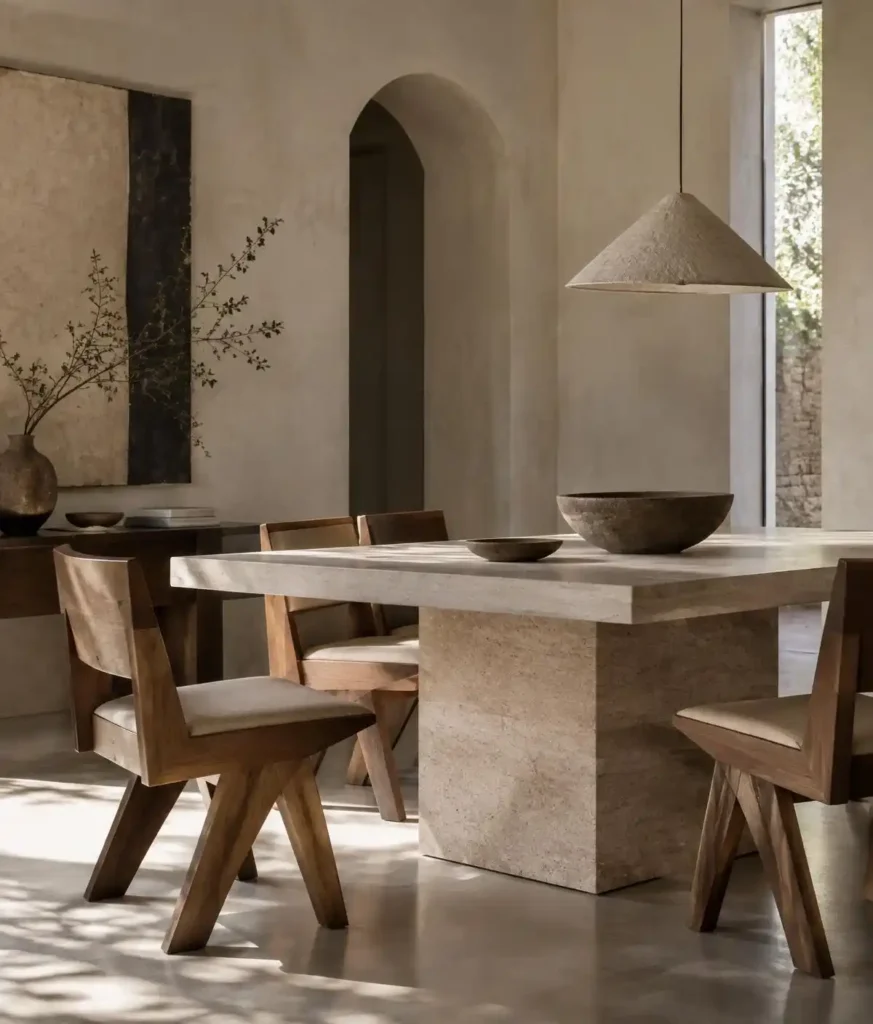
About Maison & Bureau
Spaces Designed Around the Way You Live and Work
Maison & Bureau is an interior design studio working across homes, workplaces and commercial environments in Delhi NCR. Each project begins with the space itself, its structure, orientation, light and limitations and with the people who will use it every day.
Design Styles
Explore Our Design Language
Modern Interior Design
Read MoreTraditional Interior Design
Read MoreIndustrial Interior Design
Read MoreMid-Century Modern Interior Design
Read MoreArt Deco Interior Design
Read MoreVictorian Interior Design
Read MoreContemporary Interior Design
Read MoreModern Classic / Neoclassical Interior Design
Read MoreBohemian (Boho) Interior Design
Read MoreRustic Interior Design
Read MoreIndian Traditional Interior Design
Read MoreMaximalist Interior Design
Read MoreMinimalist Interior Design
Read MoreScandinavian / Nordic Interior Design
Read MoreJapandi Interior Design
Read MoreFarmhouse Interior Design
Read MoreModern Indian Interior Design
Read MoreBiophilic Interior Design
Read MoreOur Services
Interior Design, Considered From Every Angle
The studio works across very different environments from private homes to workplaces and retail interiors across Delhi NCR, while holding to one consistent design philosophy.
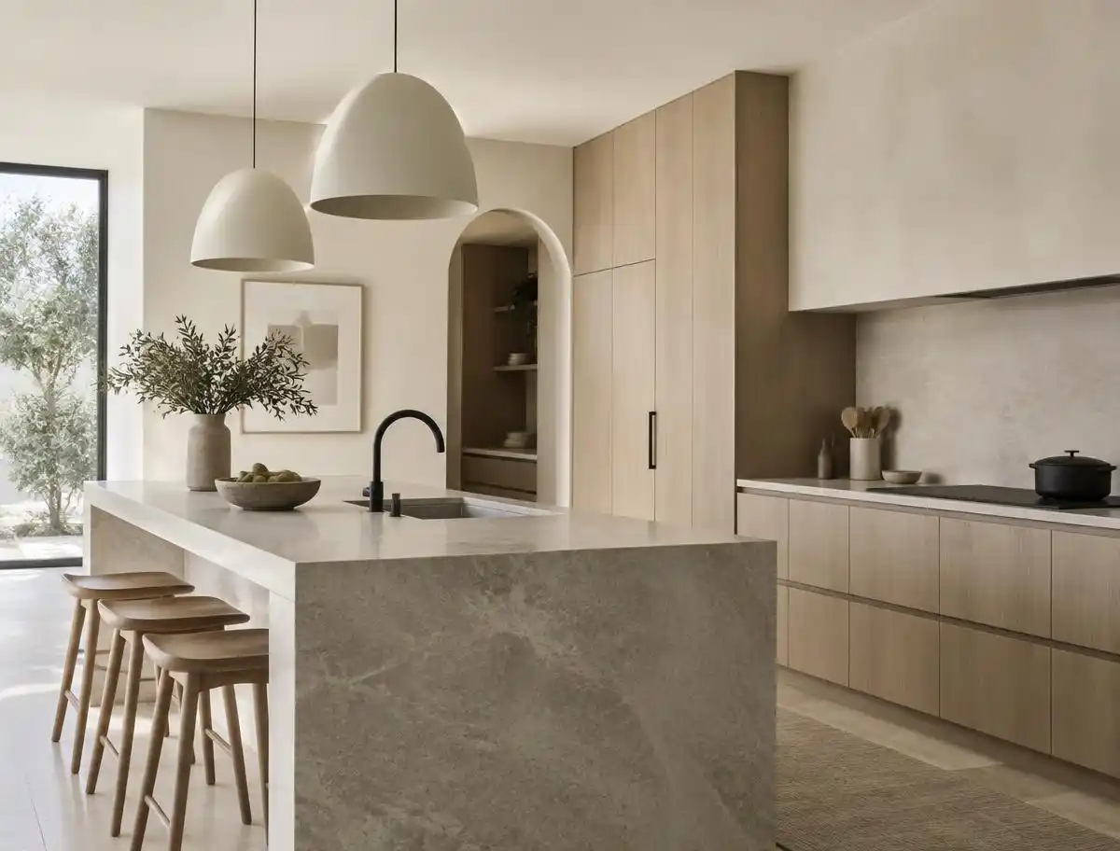
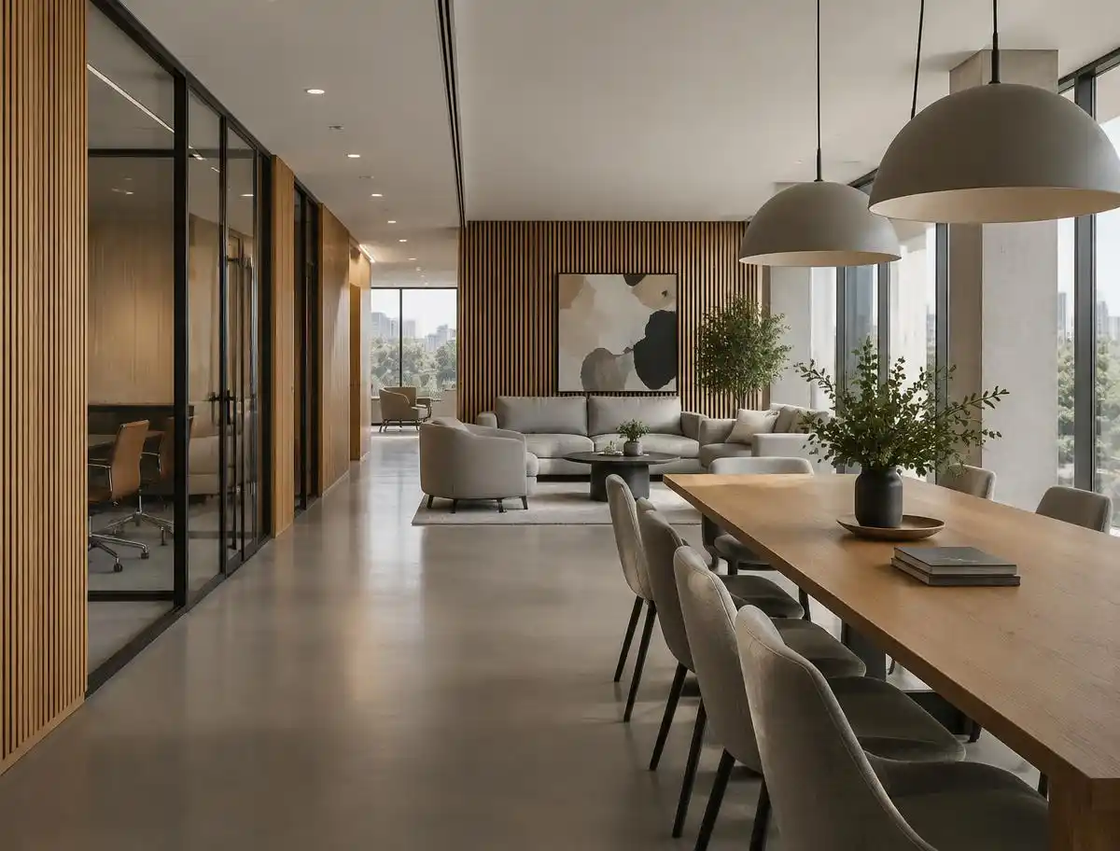
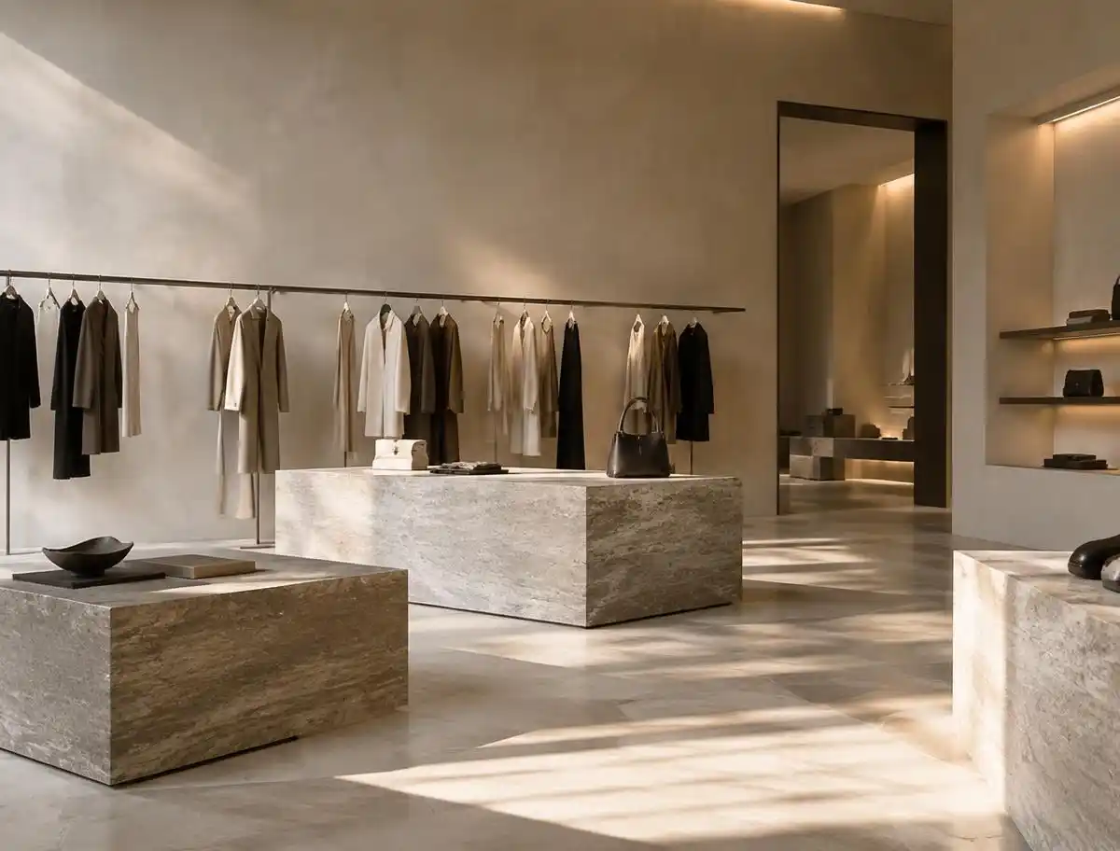
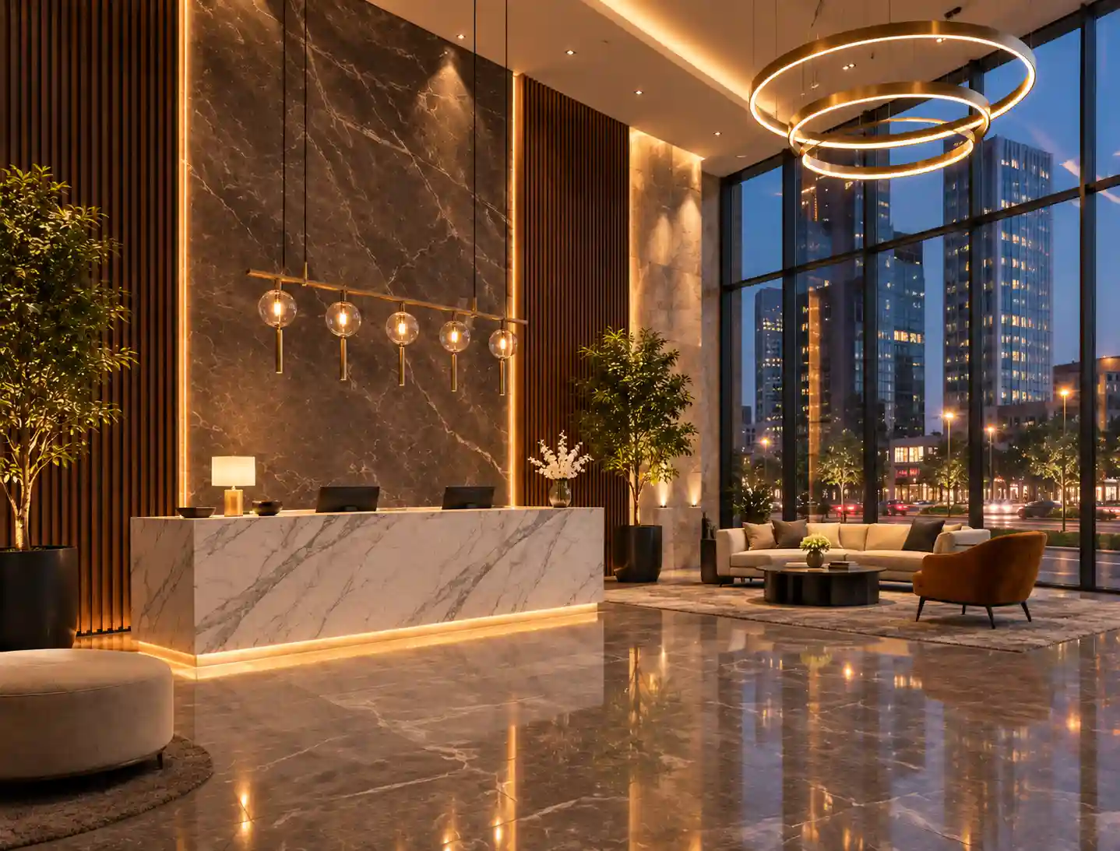
Selected Work
Explore a selection of residential and commercial spaces shaped by Maison & Bureau.
Explore a selection of residential, commercial and workplace environments shaped by Maison & Bureau.
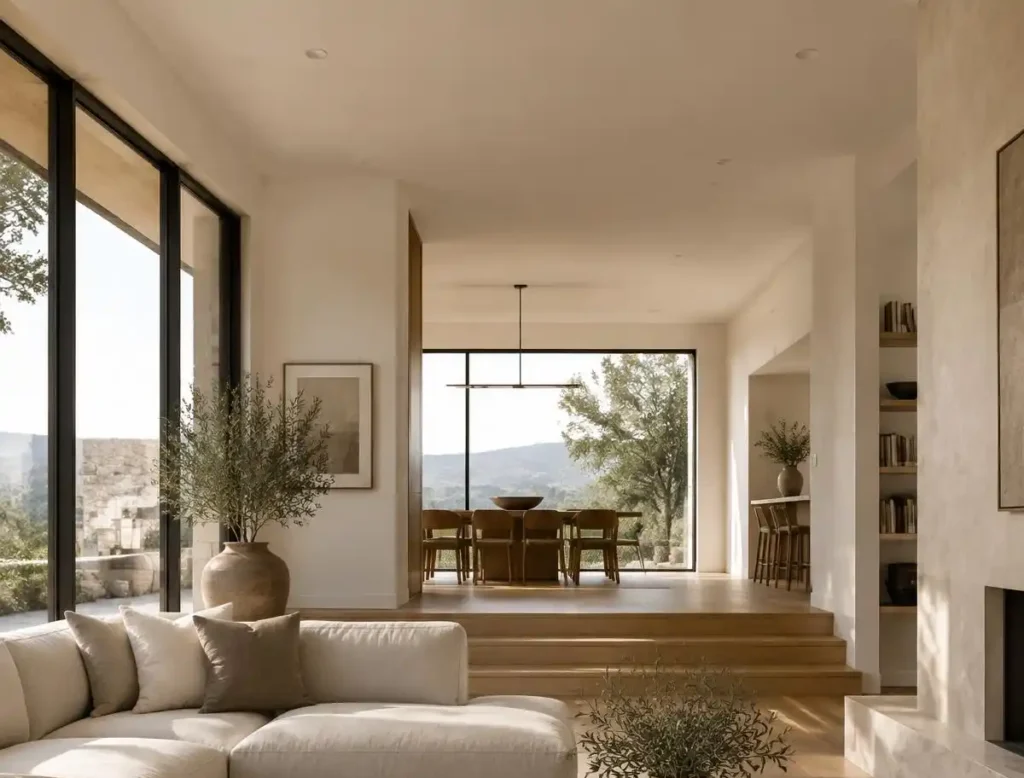
Homes → Gurgaon
Residential · Modern Interior · Location to be confirmed
A family home reorganised around daylight, circulation and a restrained material palette.
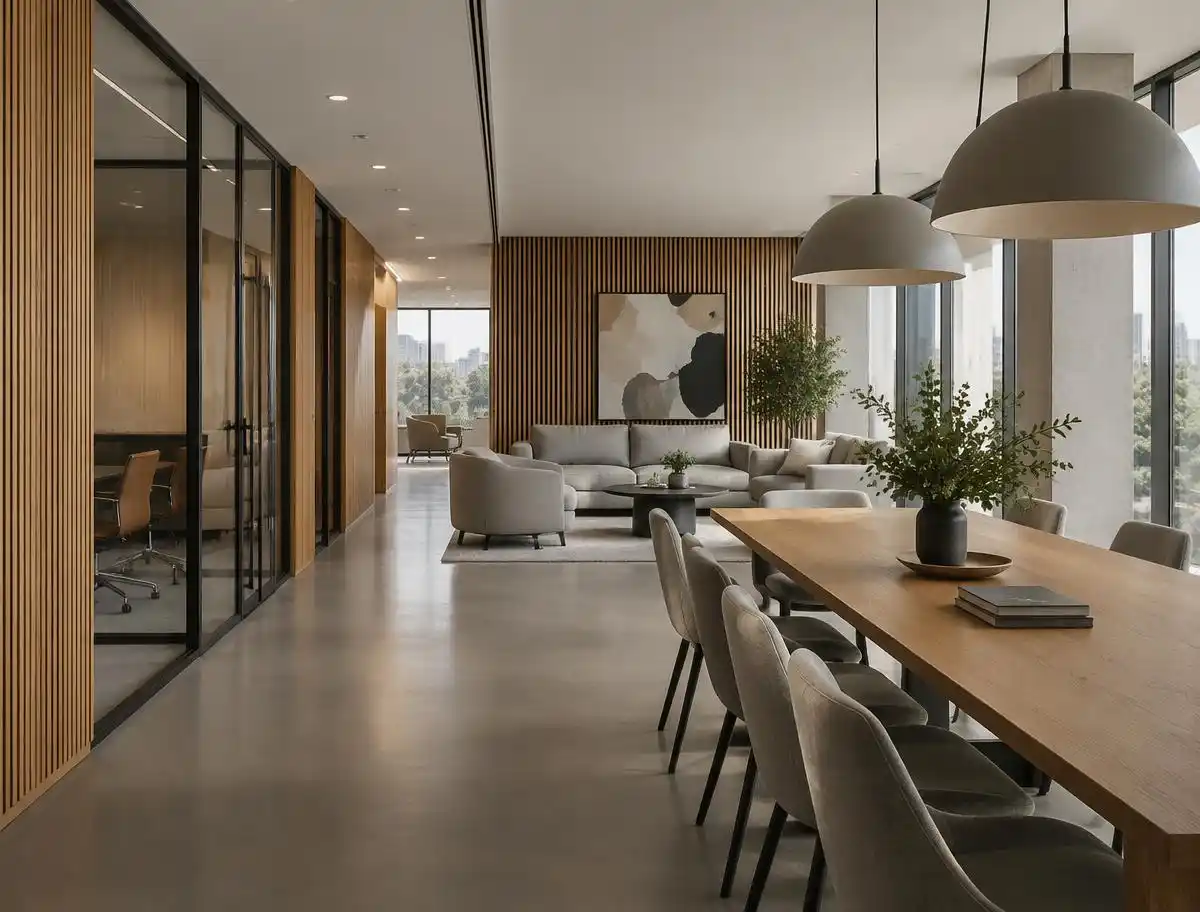
Offices → Delhi or Noida
Office · Contemporary Interior · Location to be confirmed
A workplace planned around focused work, informal meeting and acoustic comfort.

Shops/Retail → Gurgoan or Delhi
Retail · Minimalist Interior · Location to be confirmed
A store interior arranged around customer movement, display rhythm and tactile finishes.
Design Is More Than How a Space Looks.
A room can photograph well and still fail the people in it. Our philosophy is built on four ideas that keep design decisions tied to how a space is lived in.
01
Purpose
Every design decision should serve the way a space is used.
02
Proportion
Balance scale, circulation and architectural composition.
03
materiality
Use materials, textures and finishes intentionally.
04
detail
Small decisions create the character of a finished space.
Process
From First Conversation to Finished Space
02
Concept
Develop the design direction, spatial ideas and visual language.
03
Develop
Render realistic 3D designs, refine layouts, materials, finishes, furniture and details.
04
Coordinate
Coordinate with the client, required execution teams, vendors, and site requirements.
05
Deliver
Bring the design together into a finished environment.
06
Follow-Up
We follow up with the client for any defects or issues for 15 days post-delivery.

Why Us
Why Maison & Bureau
Design-Led Thinking
Every project begins with understanding the space and its purpose.
Bespoke Approach
Design decisions respond to the individual project rather than a fixed template.
Material & Detail
Materials, finishes, lighting and proportions are considered as part of one system.
End-to-End Thinking
Design decisions remain connected to practical project requirements.
Insights
Ideas for Better Spaces
Residential · 8 min read
A Practical Guide to Residential Interior Design
How to move from an empty plan to a home that works, sequencing decisions, budgets and layout.
Living Spaces · 6 min read
Modern Living Room Design Ideas That Age Well
Composition, seating geometry and lighting layers that keep a living room comfortable for years.
Workplace · 7 min read
How to Plan an Office Interior
Density, acoustics, meeting provision and circulation, the planning decisions made first.

Materials · 5 min read
Choosing Materials for Interior Spaces
Reading a material for wear, light, touch and context before it ever reaches a mood board.
Questions
Frequently Asked Questions
An interior designer plans how a space is used and how it feels. That includes spatial layout and circulation, lighting, materials and finishes, joinery and furniture selection, and the coordination needed to bring those decisions together. The work sits between architecture and decoration: it is concerned with function, proportion and detail as much as appearance, and it usually begins well before anything is bought or built.
Maison & Bureau designs residential interiors such as houses and apartments, and commercial environments including offices, retail stores and hospitality spaces. The studio also takes on turnkey interior design, where the design is carried through coordination and execution. The same design philosophy applies across every type of space, adapted to how that space is actually used.
The process begins with a consultation to understand the space, the people using it and the goals of the project. From there the studio develops a concept and spatial direction, refines layouts, materials and details, coordinates the teams and suppliers required, and sees the design through to a finished environment. Each stage is reviewed with the client before the next begins.
Yes. Turnkey interior design is offered as an integrated service, covering design development through to coordination and execution. The scope is agreed per project, because the right level of involvement depends on the site, the timeline and the other consultants or contractors already appointed.
Start by booking a consultation. Share the type of space, its location, roughly what you want to achieve and your intended timeline. The studio will follow up to discuss scope, process and the information needed to prepare a proposal for your project.
Have a Space in Mind!
Tell us about your space, your goals and what you want it to become.